<-- style PDP --> 94 Kent Road, Brantford - Single Family Residence for sale for $694,900
  • leased
  • terminated

94 Kent Road

Brantford, ON, N3R 7W6 - Northridge

$694,900

  • Neighbourhood

    Northridge

  • Major Intersection

  • Listed Since: 60 day(s)

  • Last update: 29 day(s) ago

Overview

  • Property Type

    Single Family Residence, Bungalow Raised

  • Bedrooms

    2 + 1

  • Bathrooms

    2

  • Basement

    Full, Finished

  • Kitchen

    n/a

  • Total Parking

    3 (1 null Garage)

  • Lot Size

    Available Upon Request

  • Taxes

    $4,287.00 (2025)

  • Type

    Freehold

Property Description

Property description for 94 Kent Road, Brantford

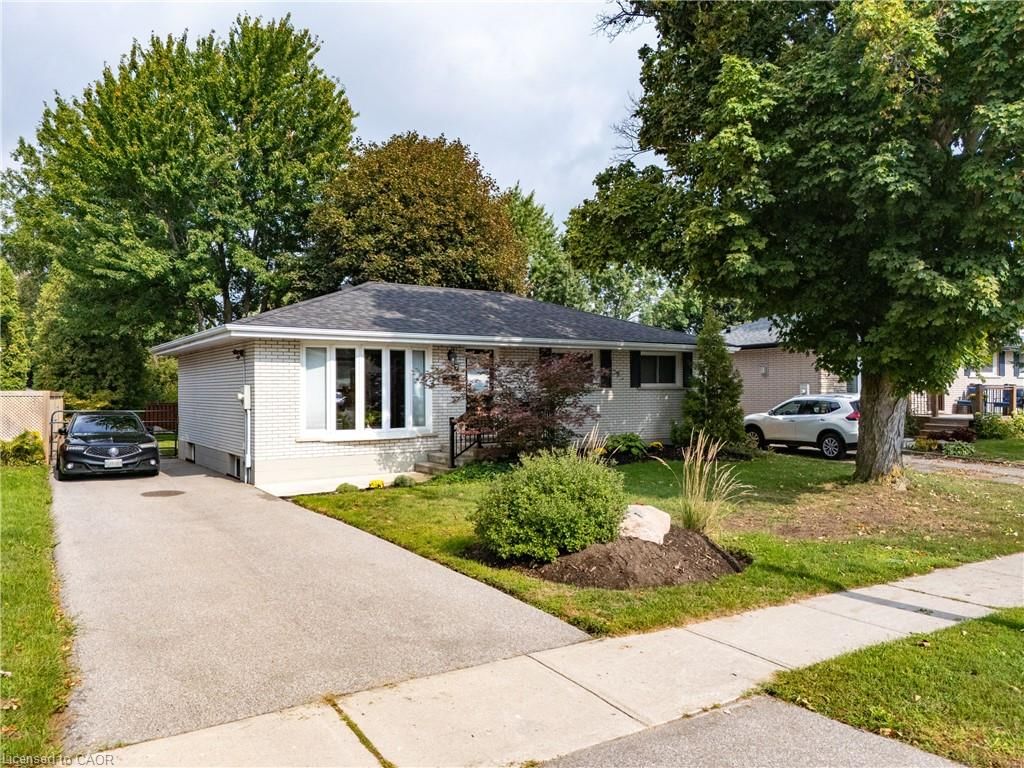
Welcome to this beautifully updated raised-ranch bungalow offering a bright, open layout and fantastic indoor-outdoor living. The main floor features an inviting living and dining area, an updated kitchen with a walkout to the upper deck, an updated 4-piece bathroom and two comfortable bedrooms. Step outside from the kitchen to a spacious upper deck complete with a covered gazebo and privacy screen — with the added bonus of dry storage underneath! It’s the perfect spot for outdoor dining, entertaining or relaxing. The backyard continues to impress with a hot tub tucked beneath its own covered privacy gazebo, creating a private retreat to enjoy year-round. The fully finished lower level adds plenty of additional living space with a large recreation room, third bedroom, bonus room and updated 2-piece bathroom, ideal for guests, a home office, gym or additional family space. Set in an established Brantford neighbourhood with Deer Park and playground just steps away, this location puts everyday convenience close at hand with schools, shopping and amenities nearby, along with quick access to Highway 403. A move-in-ready home offering flexible living space, a fantastic outdoor entertaining setup and a location that makes day-to-day living easy.

Listed by RE/MAX Escarpment Realty Inc.

  • MLS #

    40863886

  • Sq. Ft

    2142

  • Sq. Ft. Source

    MLS

  • Lot Irregularities

    n/a

  • Year Built

    1994

  • Pool

    n/a

  • Drive

    n/a

  • Garage

    n/a

  • Total Parking

    3

  • Family Room

    n/a

  • Den

    n/a

  • Exterior

    Brick, Vinyl Siding

  • Fireplace

    n/a

  • Roof

    Asphalt Shing

  • Foundation

    Poured Concrete

  • Elevator

    n/a

  • Water View

    n/a

  • Laundry Level

    n/a

  • Heat

    Forced Air, Natural Gas

  • A/C

    Central Air

  • Water

    Municipal

  • Water Supply

    n/a

  • Sewers

    n/a

  • Central Vac

    n/a

  • Recreation Room

    3.02 x 7.90 ft Basement level

    california shutters, carpet free

  • Bedroom

    5.41 x 3.07 ft Basement level

    carpet free, french doors

  • Bedroom

    14.08 x 9 ft Main level

    Carpet Free

  • Bathroom

    3.63 x 2.44 ft Main level

    4-piece, california shutters

  • Bathroom

    3.40 x 1.50 ft Basement level

    2-Piece

  • Bedroom

    14.08 x 11 ft Main level

    Carpet Free

  • Living Room

    24 x 17 ft Main level

    california shutters, carpet free

  • Utility Room

    3.40 x 2.62 ft Basement level

  • Dining Room

    3.66 x 3.00 ft Main level

    california shutters, carpet free

  • Storage

    3.56 x 3.07 ft Basement level

  • Kitchen

    12.08 x 11 ft Main level

    california shutters, pantry, sliding doors

  • MLS #

    40863886

  • Sq. Ft

    2142

  • Sq. Ft. Source

    MLS

  • Lot Irregularities

    n/a

  • Year Built

    1994

  • Pool

    n/a

  • Drive

    n/a

  • Garage

    n/a

  • Total Parking

    3

  • Family Room

    n/a

  • Den

    n/a

  • Exterior

    Brick, Vinyl Siding

  • Fireplace

    n/a

  • Roof

    Asphalt Shing

  • Foundation

    Poured Concrete

  • Elevator

    n/a

  • Water View

    n/a

  • Laundry Level

    n/a

  • Heat

    Forced Air, Natural Gas

  • A/C

    Central Air

  • Water

    Municipal

  • Water Supply

    n/a

  • Sewers

    n/a

  • Central Vac

    n/a

  • Recreation Room

    3.02 x 7.90 ft Basement level

    california shutters, carpet free

  • Bedroom

    5.41 x 3.07 ft Basement level

    carpet free, french doors

  • Bedroom

    14.08 x 9 ft Main level

    Carpet Free

  • Bathroom

    3.63 x 2.44 ft Main level

    4-piece, california shutters

  • Bathroom

    3.40 x 1.50 ft Basement level

    2-Piece

  • Bedroom

    14.08 x 11 ft Main level

    Carpet Free

  • Living Room

    24 x 17 ft Main level

    california shutters, carpet free

  • Utility Room

    3.40 x 2.62 ft Basement level

  • Dining Room

    3.66 x 3.00 ft Main level

    california shutters, carpet free

  • Storage

    3.56 x 3.07 ft Basement level

  • Kitchen

    12.08 x 11 ft Main level

    california shutters, pantry, sliding doors

Thinking of Selling?

Find Out Your Home’s Value in Today’s Market!

No Email or Signup is required to view your home estimate.

estimate your home value

Contact Manoj Kukreja

Sales Representative,
Century 21 People’s Choice Realty Inc.,
Brokerage
(647) 576 - 2100

Manoj profile avatar

Property History

Property history for 94 Kent Road, Brantford

This property has been sold 1 time before. Create your free account to explore sold prices, detailed property history, and more insider data.

Sign In / Register

Mortgage Calculator

This data is for informational purposes only.

Mortgage Payment per month

Principal Amount

Interest

Total Payable

Amortization

Amortization

Closing Cost Calculator

This data is for informational purposes only.

Closing Cost Total for this property

Total Cash flow for purchasing this property

Down Payment(%)*
Additional information

Provincial Land Transfer Tax

Ontario Land Transfer Tax Rebate

Toronto Land Transfer Tax

Toronto Land Transfer Tax Rebate

PST on CMHC Insurance Premium

Lawyer Fees

$2,825

Government Registration Fee's

$164

Title Insurance

Closing Cost Total

Total Cash flow for purchasing this property

Provincial Land Transfer Tax

Ontario Land Transfer Tax Rebate

Toronto Land Transfer Tax

Toronto Land Transfer Tax Rebate

PST on CMHC Insurance Premium

Lawyer Fees

$2,825

Government Registarion Fee's

$164

Title Insurance

Down Payment(%)*

* A down payment of less than 20% is permitted only for first-time home buyers purchasing their principal residence. The minimum down payment required is 5% for the portion of the purchase price up to $500,000, and 10% for the portion between $500,000 and $1,500,000. For properties priced over $1,500,000, a minimum down payment of 20% is required.

Thinking of Selling?

Find Out Your Home’s Value in Today’s Market!

No Email or Signup is required to view your home estimate.

estimate your home value

Contact Manoj Kukreja

Sales Representative, Century 21 People’s Choice Realty Inc., Brokerage
(647) 576 - 2100

Manoj profile avatar

Recent Sold Listings in Northridge, Brantford

Popular Cities